Architectural Concept Portfolio · Canadian Lakeshore

Three Shelters, One Quiet Waterline.

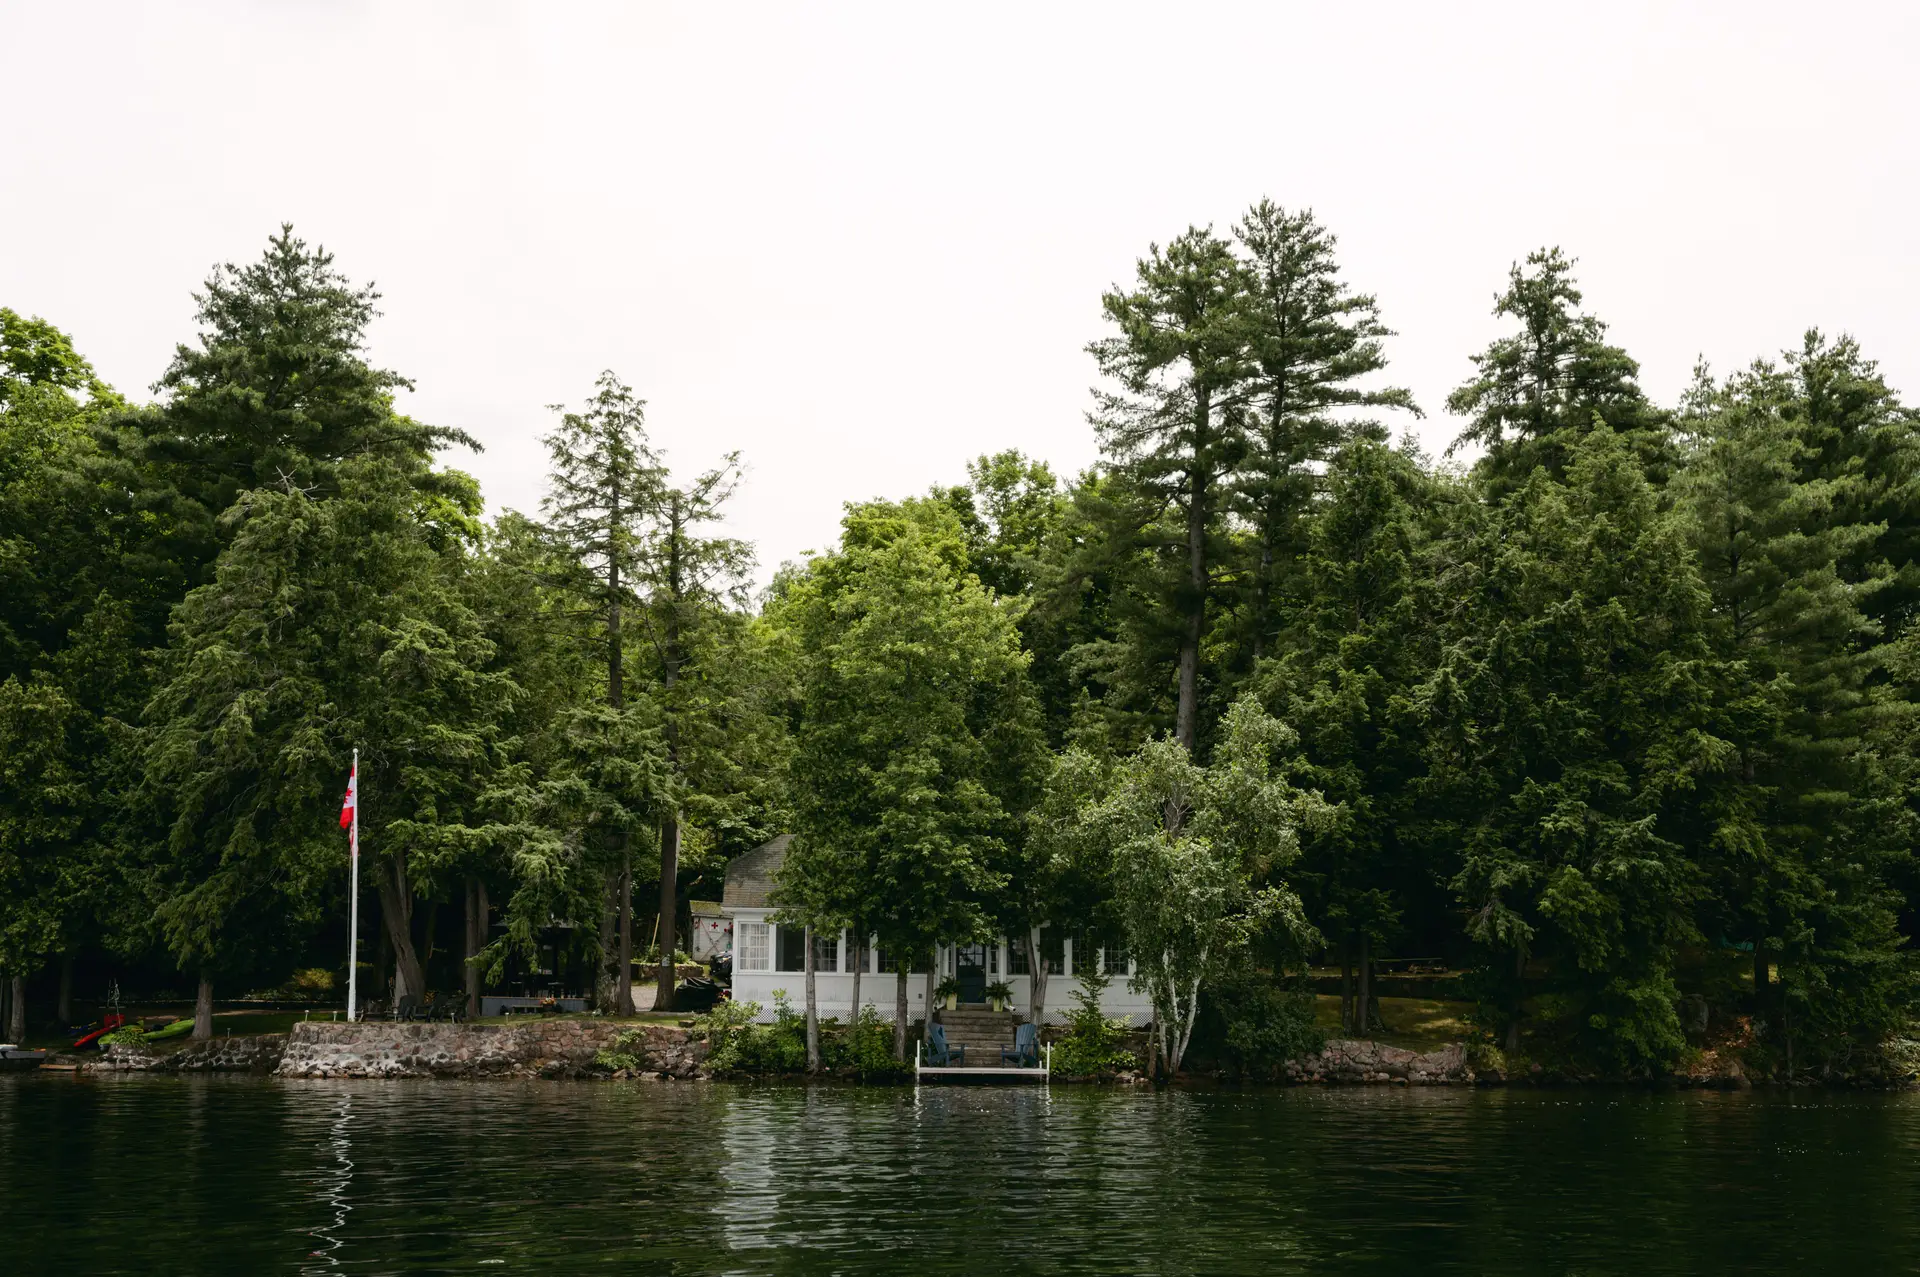
Serene waterfront timber cottage nestled among Canadian forest pines at the water edge
Concept Exploration Review Proposed Cabins

Notice: All cabin profiles, interior photographs, and structural dimensions presented on this page are illustrative architectural concepts designed for ElvalenthianeliQua rather than operational lodging facilities.

Contemporary timber sanctuaries shaped by granite, cedar, and still water.

ElvalenthianeliQua envisions three distinct architectural responses to the Canadian shield landscape. From an intimate dockside studio oriented toward morning mist to an elevated panoramic suite framing open water horizons, each space is conceived to cultivate deep rest, sensory presence, and unhurried lake living.

Total Proposed Shelters 3 Categories
Intended Capacities 2 to 4 Guests
Primary Atmosphere Restorative Stillness
Hearth & Heat Wood stoves and radiant stone floors
Lake Breezes Operable timber clerestory vents
Linen & Down Organic unbleached Canadian woollens
Slow Mornings Pour-over pantries with hand-thrown ware

Proposed Accommodations

Three Considered Expressions of Shelter

Each illustrative cabin concept responds directly to its natural micro-setting, offering distinct vantage points over the Canadian lakeshore.

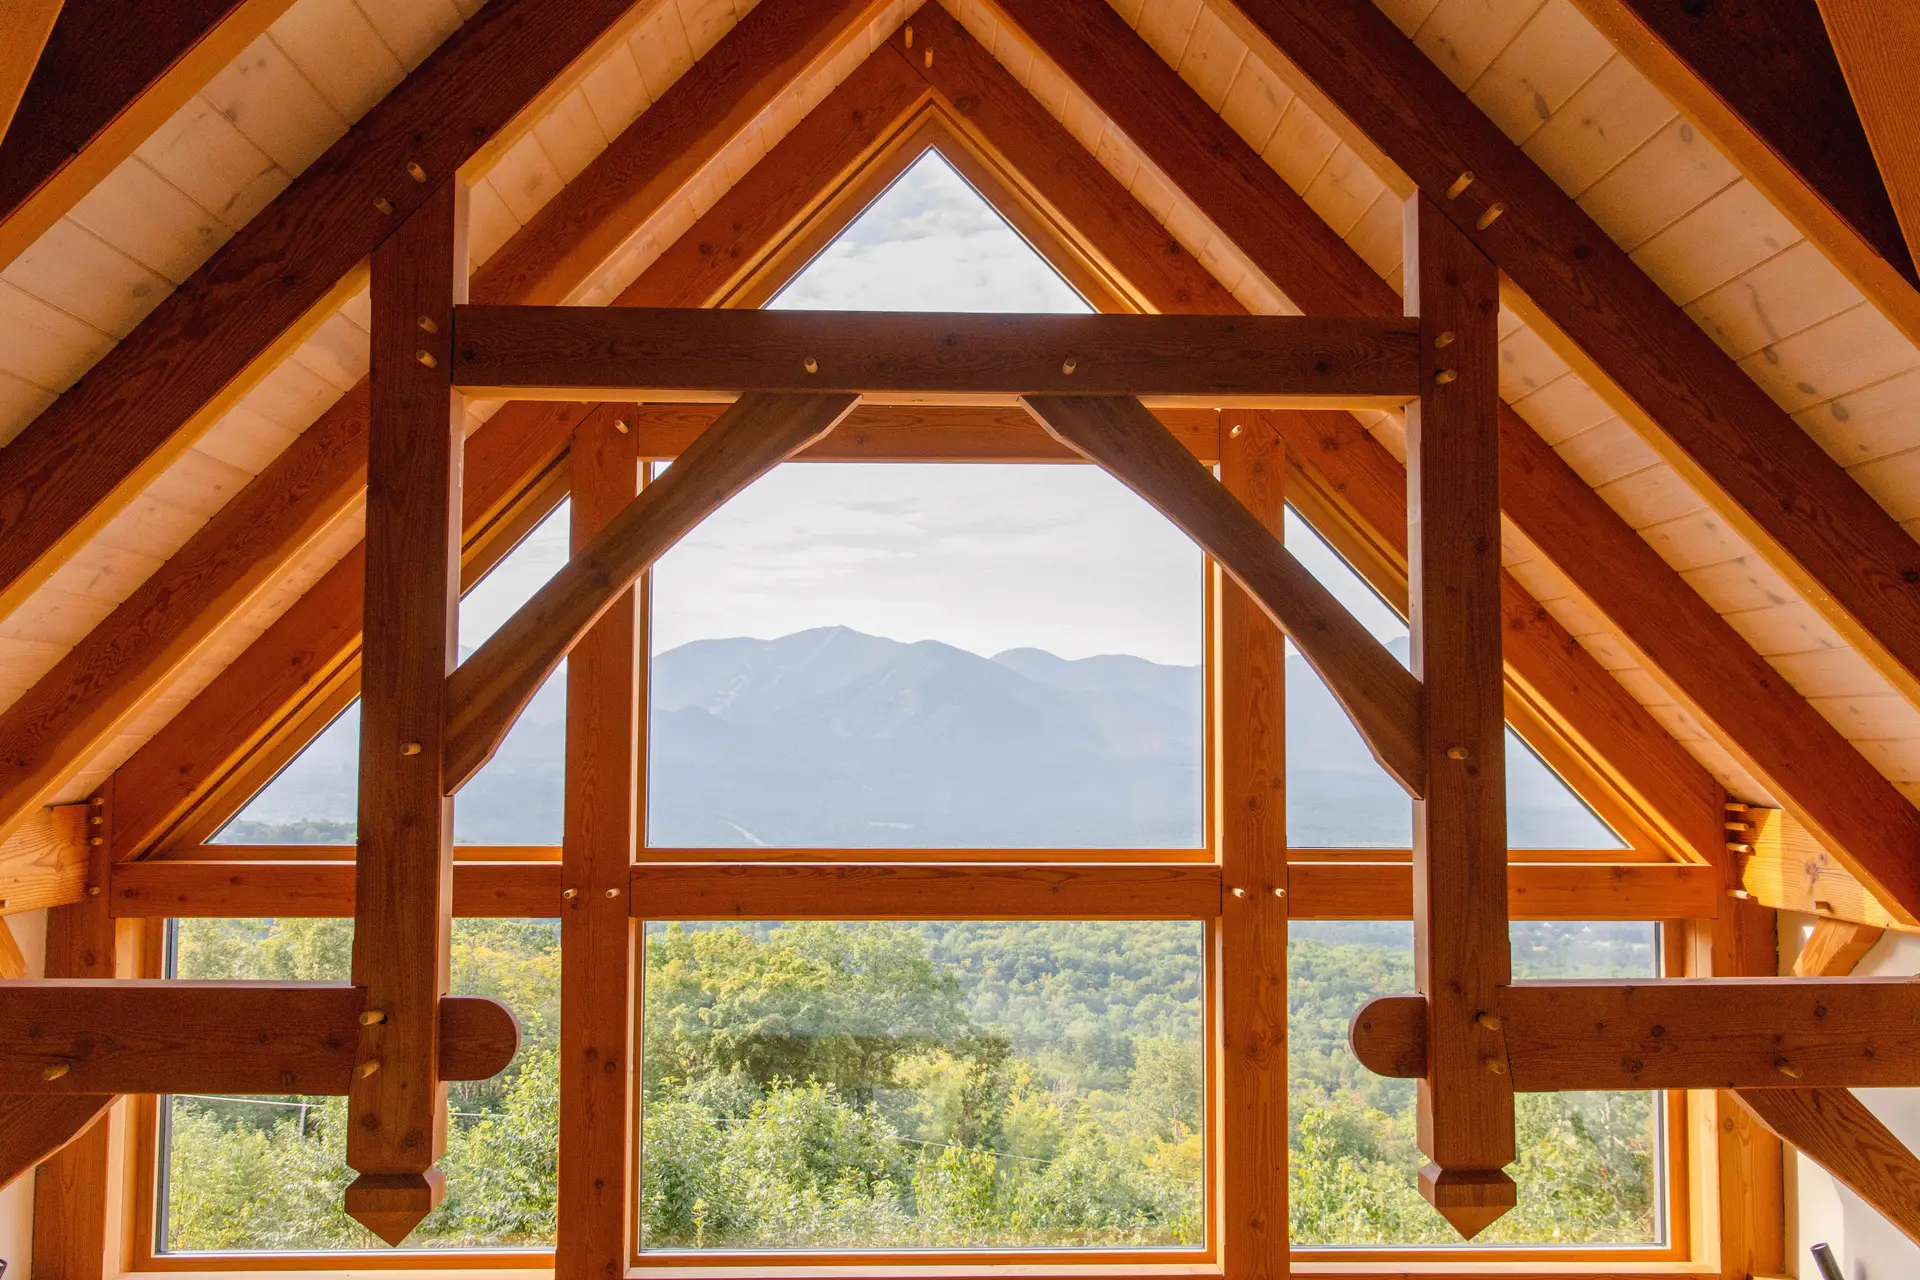
Warm wood-lined interior with large picture window overlooking tranquil Canadian mountain forest
01 Water Edge
Illustrative Concept · Lakeside Studio

An Intimate Space for Two Above Still Water

The Lakeside Studio is drafted as a low-slung, single-room sanctuary hovering just metres from the morning shoreline. Clad in dark cedar shakes and lined in pale Douglas fir, its footprint is deliberately restrained to foster calm intimacy and effortless connection with the rhythmic lapping of the water.

Key Proposed Amenities

  • Low-profile platform king bed facing full-height eastern glass
  • Enclosed soapstone wood-burning stove with stacked dry birch logs
  • Private cantilevered cedar deck with sunken cedar soaking basin
  • Compact artisan brew bar with ceramic pour-over kettles and local roasted beans

Intended Guest Experience

Waking with the dawn light filtering across calm grey lake waters, drawing a wool blanket to the private dock, and spending uninterrupted quiet hours watching loons dive in the early mist.
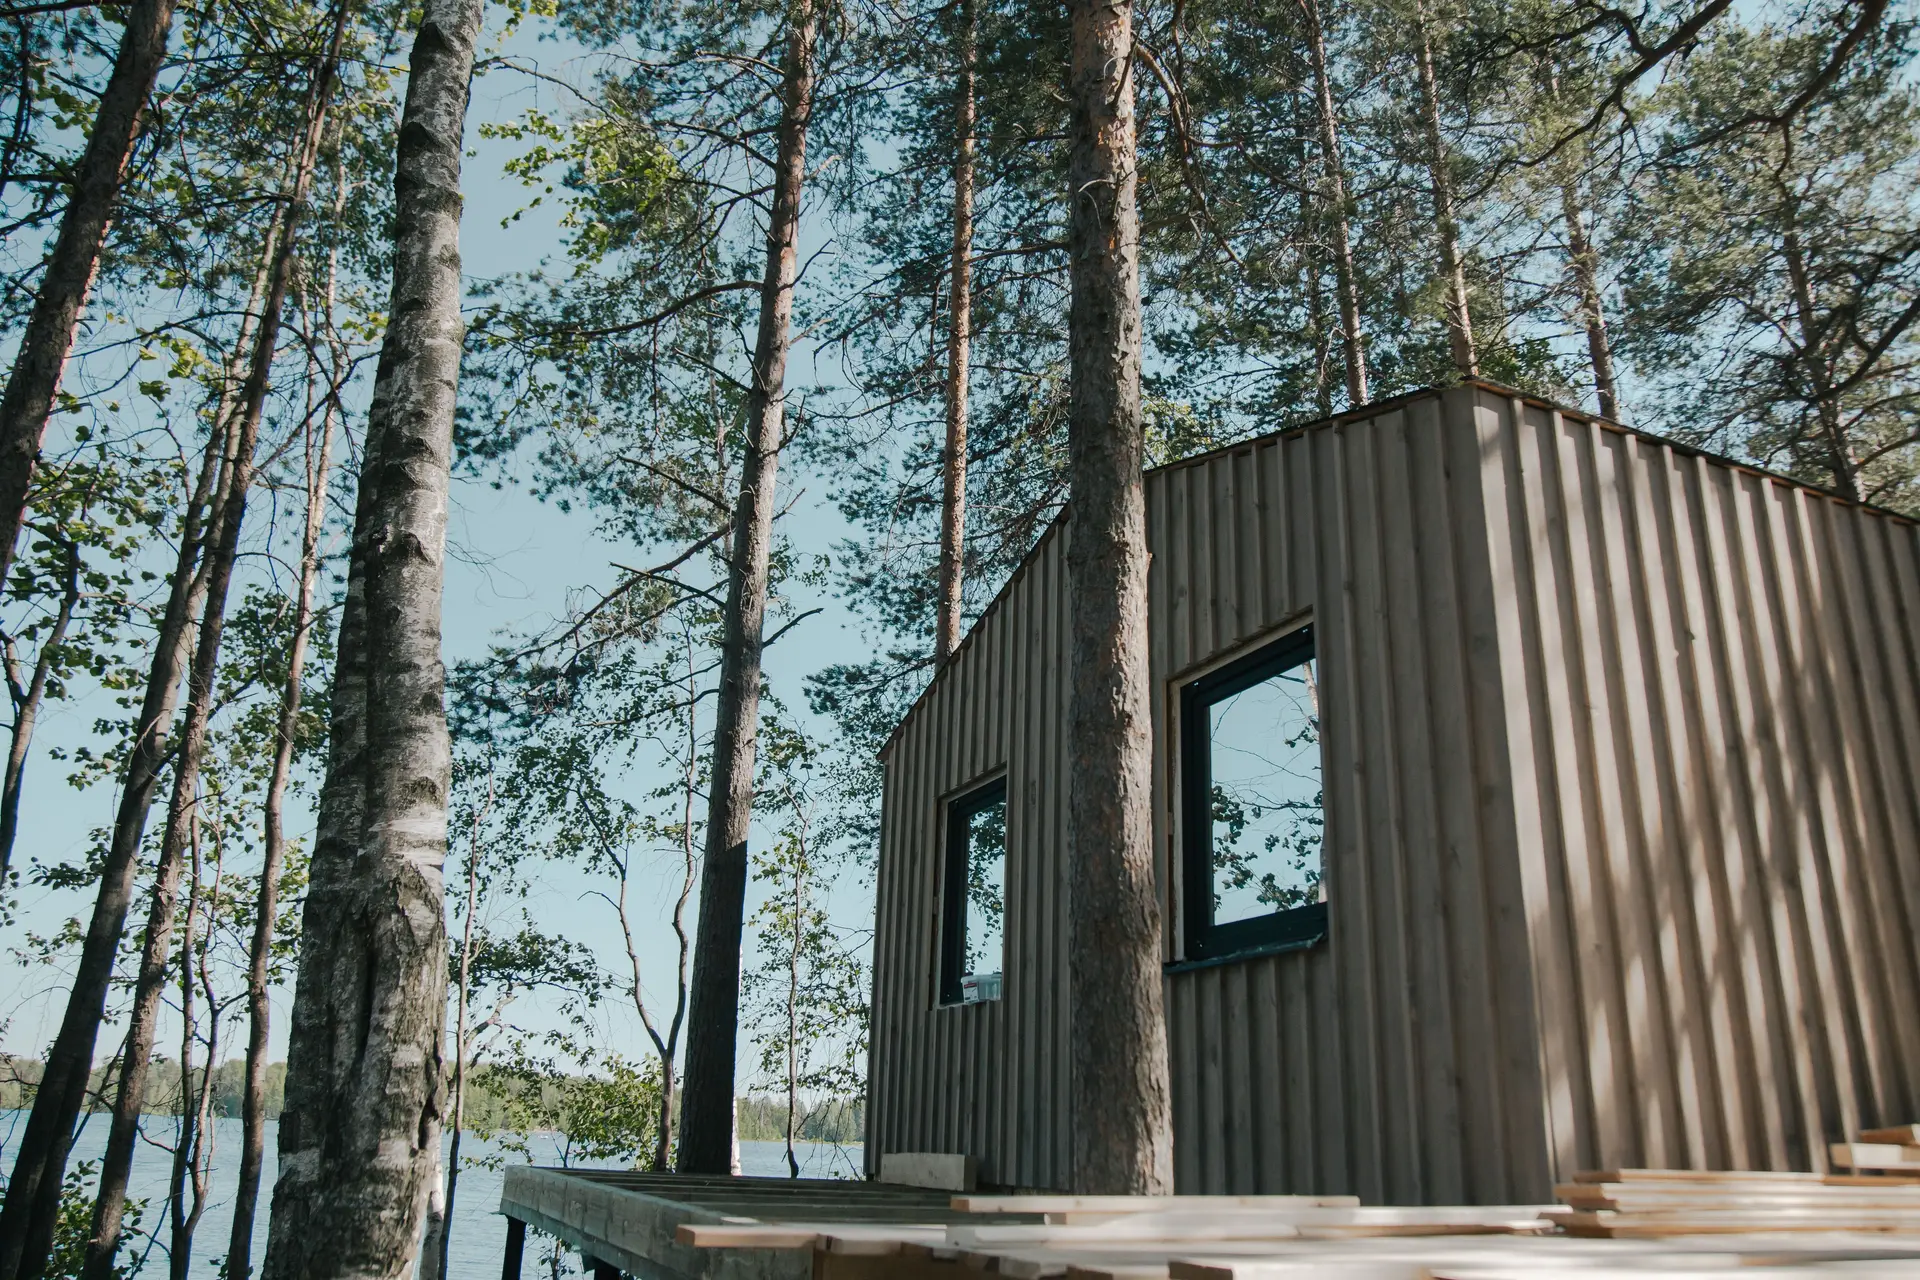
Architectural timber cabin surrounded by tall birch and pine trees along a Canadian lake
02 Canopy Edge
Illustrative Concept · Forest Cabin

Gathering Space for Small Groups Amid Pine & Granite

Set back forty paces into the mossy evergreen canopy, the Forest Cabin concept offers two private sleeping nooks unified by a generous communal timber hearth room. Designed for couples travelling together or small creative circles, its acoustic quietness makes conversation and shared slow meals effortless.

Key Proposed Amenities

  • Two secluded queen sleeping quarters with custom sound-dampening linen dividers
  • Generous cast-iron central hearth with fireside bench seating for four
  • Full preparation kitchen featuring honed granite surfaces and local maple trestle table
  • Screened outdoor porch framed in blackened timber to welcome pine scent without insects

Intended Guest Experience

Afternoons spent wandering winding forest trails, returning to stoke the embers together, sharing hearty lakeside suppers, and listening to the wind high in the pine tops as night settles.

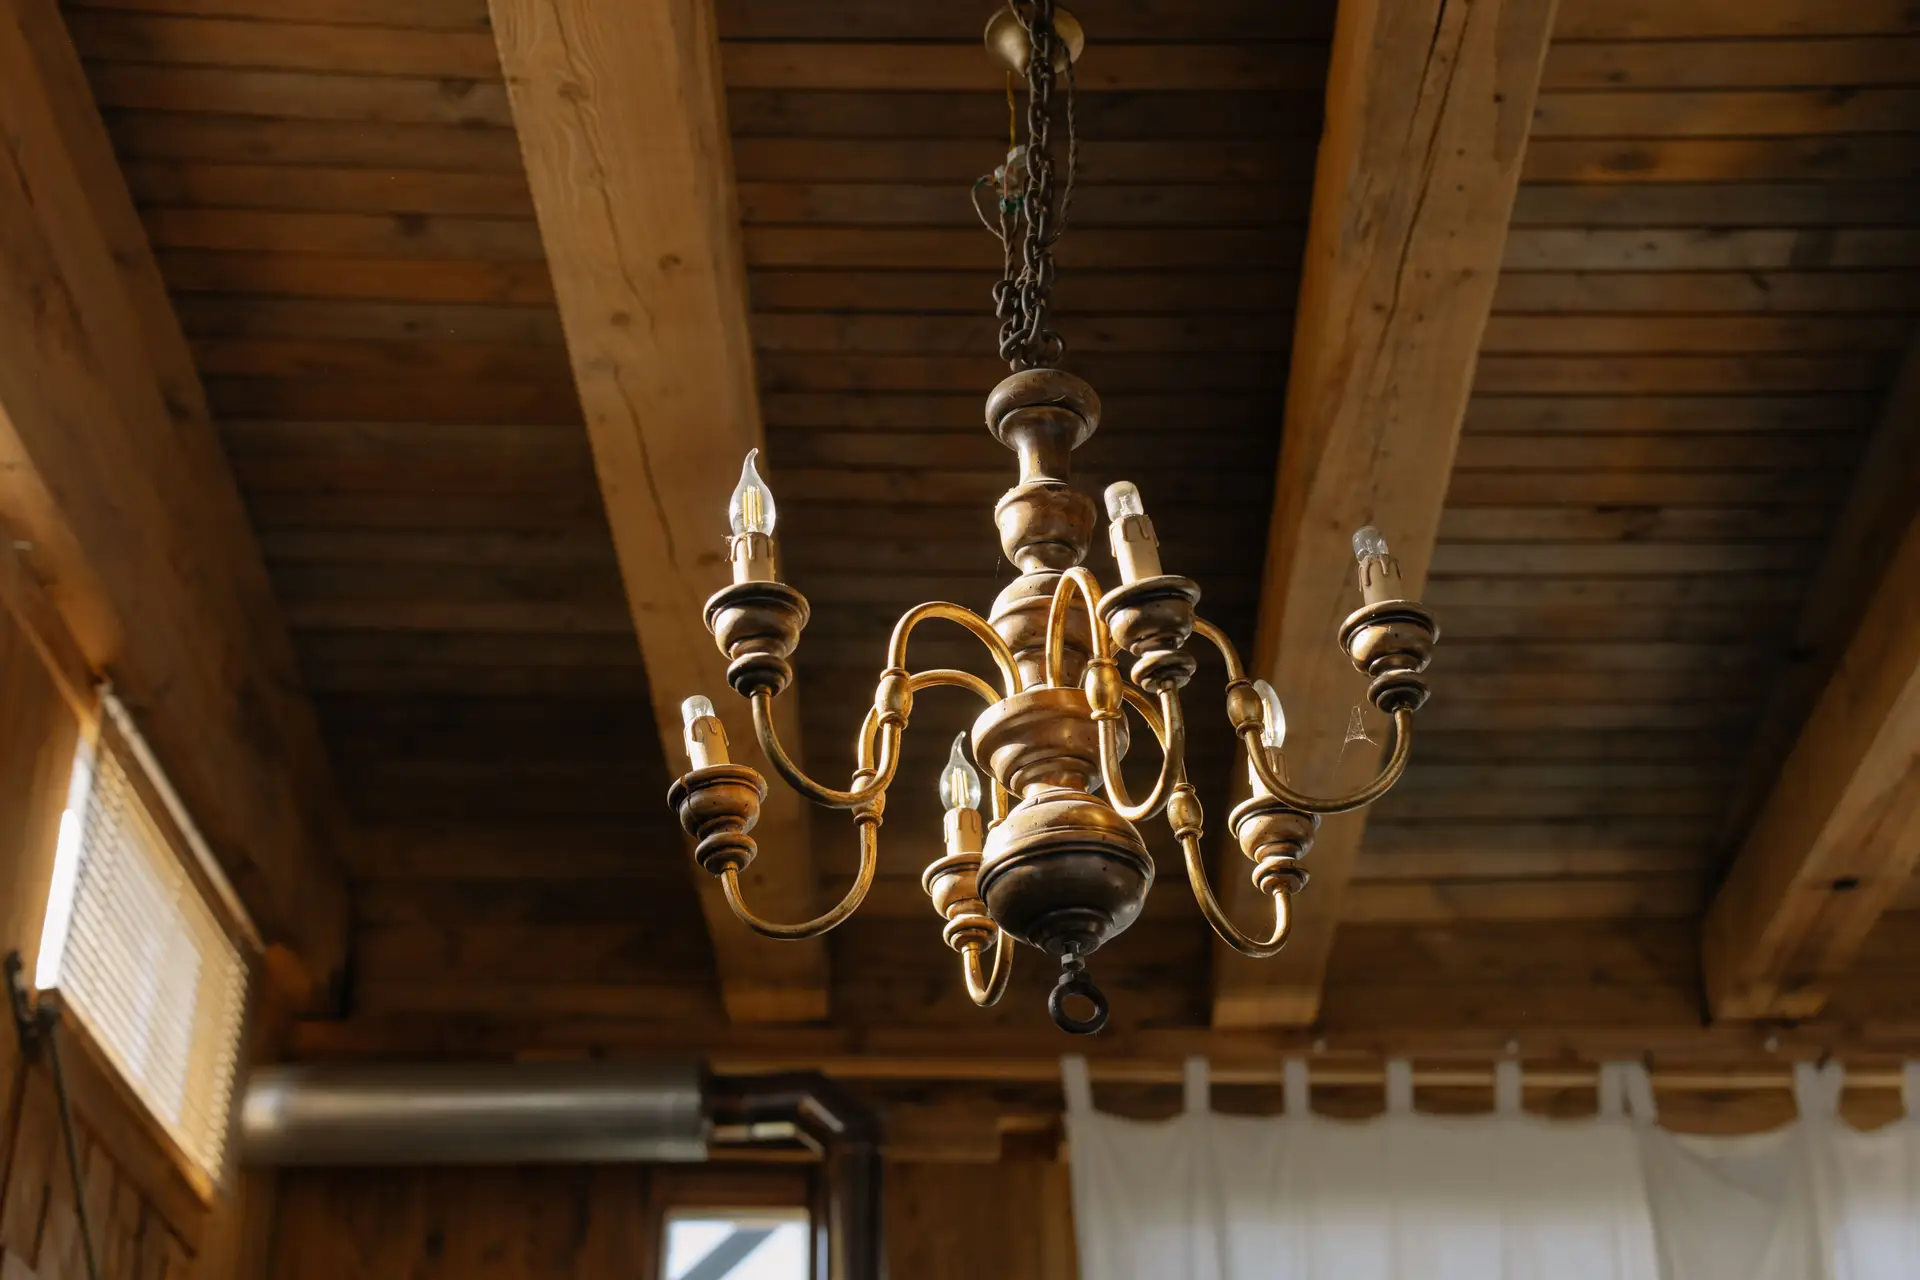
Expansive high-ceiling interior with exposed timber rafters and elegant rustic lighting
03 Horizon Vista
Illustrative Concept · Panorama Suite

Expansive Views Framing Changing Sky and Water

Constructed upon an elevated granite bluff overlooking the wider channel, the Panorama Suite is the most open of the retreat’s architectural proposals. Floor-to-ceiling glass wrapping three aspects frames theatrical weather fronts, sunset reflections, and the deep star fields of clear Northern nights.

Key Proposed Amenities

  • Wrap-around thermal glass facade with panoramic southwest solar exposure
  • Dedicated deep-reading alcove equipped with curated natural history volumes
  • En-suite slate bathing suite with freestanding soaking tub framing pine treetops
  • Private outdoor stargazing terrace with weathered hemlock loungers

Intended Guest Experience

Observing dramatic squalls pass across distant islands from the warmth of a sunlit chaise, drifting into contemplative creative work, and falling asleep under silent constellations reflected in the water below.

Side-by-Side Comparison

Selecting the Right Atmosphere for Your Stay

A straightforward review of guest capacities, topographical placement, and primary experiential qualities. All properties represent illustrative concept categories.

Couples & Solitude

Lakeside Studio

Intimate shoreline seclusion

  • Capacity Spec Designed for 1 to 2 Guests
  • Landscape Setting Low-bank shoreline, direct water contact
  • Primary Atmosphere Immediate sensory presence of moving water
  • Interior Flow Single open studio layout with dock terrace
Third Illustrative Expression

Panorama Suite · Elevated Granite Bluff

Accommodating 2 to 3 guests, this concept trades shoreline proximity for sweeping western sunset horizon views, a triple-aspect thermal glass lounge, and quiet stargazing decks.

Guidance for Your Stay

Begin with Stillness.

Whether your ideal lakeside rhythm involves quiet morning coffee directly on the dock, sharing firelit evenings among close companions, or reading quietly under wide panoramic horizons, we are happy to discuss the character of our retreat concepts with you.

We respond to all concept enquiries with considerate, unhurried care.